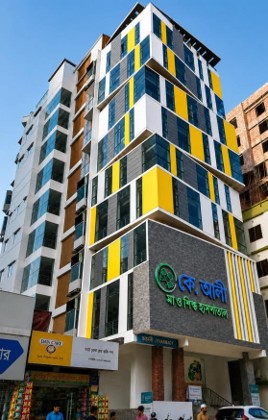
K. ALI MAA O SHISHU HOSPITAL
Mother & Child Healthcare Facility | Architecture & Interior Design
Location: 212, Shahid Khwaja Nizamuddin Bhuiyan Road, Jhautola, Cumilla, Bangladesh
Project Type: Maternity & Children’s Hospital | Healthcare Facility
Project Overview
K. Ali Maa O Shishu Hospital Ltd. is a private healthcare institution located in Cumilla, Bangladesh, specializing in maternal healthcare, gynecology, obstetrics, and children’s medical services. The hospital focuses on providing essential healthcare services for mothers, newborns, children, and general patients in a professional and supportive medical environment.
Architecture & Interior Design Concept
The architectural and interior design concept for a mother-and-child hospital emphasizes patient comfort, functionality, hygiene, and a welcoming atmosphere.
A contemporary healthcare design approach incorporates efficient space planning, calming color schemes, appropriate lighting, comfortable furniture, and practical medical layouts. Special attention is given to creating a safe, accessible, and family-friendly environment that supports mothers, children, visitors, and healthcare professionals.
Key Functional Areas
Modern reception and patient registration area
Comfortable waiting lounges for mothers and families
Gynecology and obstetrics consultation rooms
Pediatric consultation and examination rooms
Maternity and patient accommodation areas
Labor and delivery facilities
Newborn care and observation spaces
Diagnostic and laboratory facilities
Nursing stations and medical support areas
Administrative offices and staff facilities
Design Features & Objectives
Modern Healthcare Interiors: Contemporary design elements, coordinated colors, and practical finishes create a professional and welcoming atmosphere.
Mother & Child-Friendly Environment: Comfortable seating, family-oriented spaces, and calming interior elements promote relaxation and patient well-being.
Efficient Space Planning: Functional layouts and organized circulation pathways help improve patient movement and healthcare operations.
Hygiene & Safety: Durable, easy-to-clean materials, suitable ventilation, and hygienic finishes support infection prevention and safe medical environments.
Functional Furniture Design: Customized reception counters, ergonomic furniture, practical storage, and nursing workstations improve functionality and operational efficiency.
Patient Privacy & Comfort: Thoughtful room arrangements and appropriate spatial separation help maintain privacy, dignity, and comfort during medical care.
Design Vision
The design vision for K. Ali Maa O Shishu Hospital focuses on creating a modern, safe, and compassionate healthcare environment where architectural functionality, contemporary interior aesthetics, and patient-centered design work together.
Through thoughtful space planning, comfortable interiors, efficient medical layouts, and practical furniture solutions, a maternity and children’s hospital can enhance patient satisfaction, support medical professionals, and provide a welcoming healthcare experience.
K. Ali Maa O Shishu Hospital represents a commitment to maternal and child healthcare, serving families in Cumilla and surrounding communities.