PSTC Bhaban, Aftabnagar, Dhaka
Institutional Architecture | Office & Healthcare Facility
Project Overview
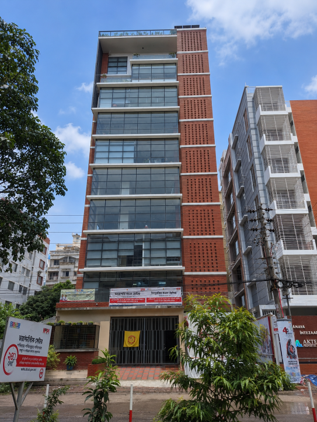
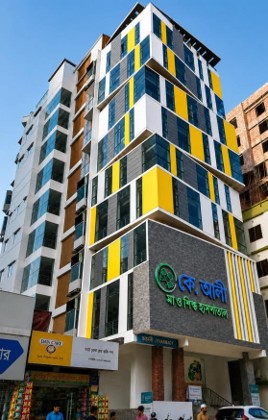
PSTC Bhaban is the head office of the Population Services and Training Center (PSTC), a non-governmental, non-profit organization in Bangladesh. Located at House 5, Main Road, Block B, Aftabnagar, Badda, Dhaka-1212, the building serves as an institutional hub supporting the organization’s administrative, healthcare, training, and community development activities.
Architectural Design Concept
The architectural vision for PSTC Bhaban focuses on creating a functional institutional environment that supports administrative operations and community-oriented services. Efficient space planning, practical circulation, natural lighting, and ventilation are important considerations for creating a comfortable and productive workplace.
PSTC previously announced plans for a 10-storey PSTC Tower to replace its existing three-storey building, reflecting its longer-term infrastructure development goals.
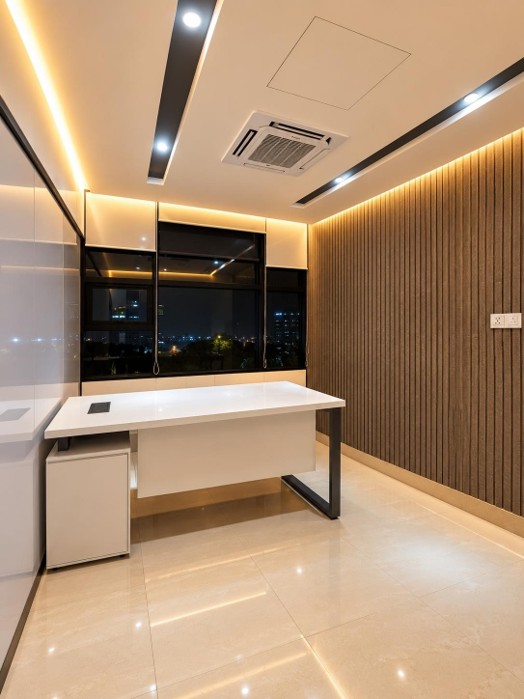
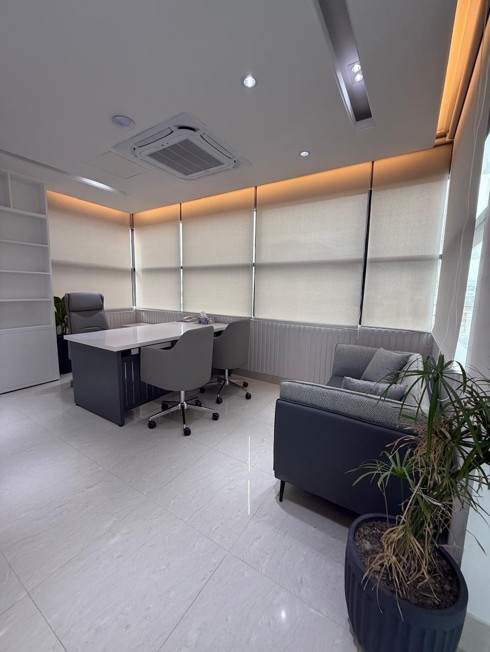
Interior Design & Space Planning
The interior planning of an institutional building such as PSTC Bhaban can emphasize functionality, professional aesthetics, and efficient use of space.
Key design considerations include:
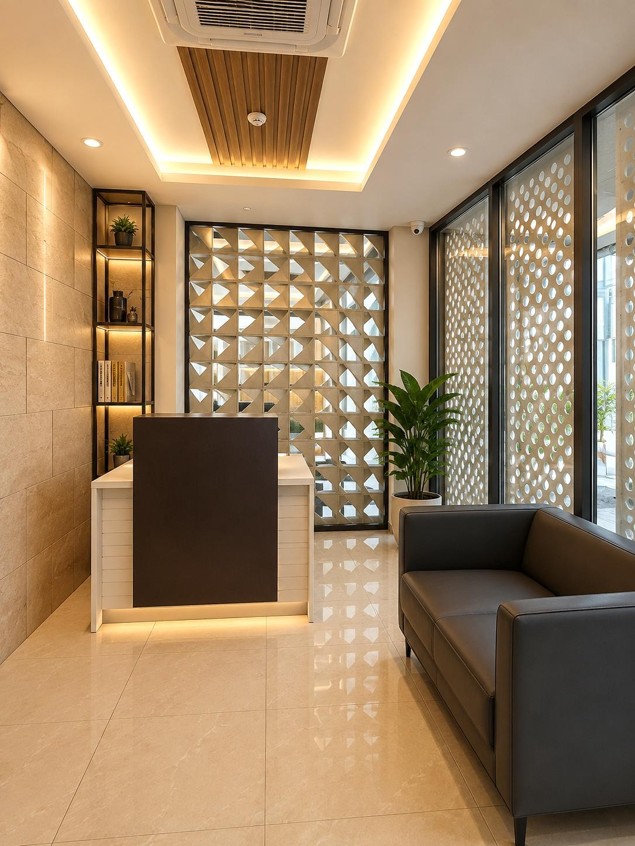
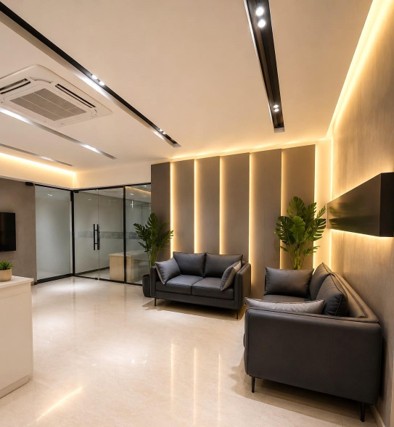
Reception & Waiting Area: A welcoming entrance with an organized reception counter and comfortable visitor seating.
Office & Administration: Functional workstations, private offices, meeting rooms, and organized storage.
Healthcare Facilities: Practical clinical spaces designed around hygiene, accessibility, and patient comfort where applicable.
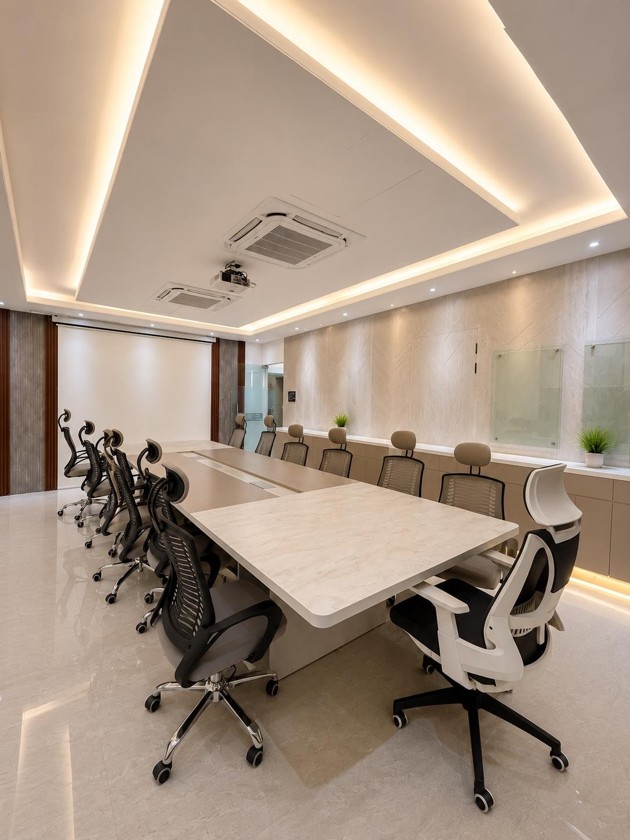
Training & Conference Areas: Flexible spaces for meetings, workshops, staff development, and collaborative activities.
Lighting & Ventilation: A balanced combination of natural and artificial lighting with appropriate ventilation.
Furniture & Finishes: Durable materials, ergonomic furniture, and easy-to-maintain surfaces suitable for an institutional environment.
Design Objectives
The primary objective is to create an organized, comfortable, and professional environment that supports staff productivity, visitor accessibility, and efficient service delivery. Thoughtful interior planning can help integrate administrative, healthcare, and training functions while maintaining a consistent architectural identity.
Conclusion
PSTC Bhaban represents an institutional facility associated with healthcare and social development activities in Dhaka. Its project profile can be presented through the themes of functional architecture, efficient interior planning, and a supportive environment for organizational and community services.