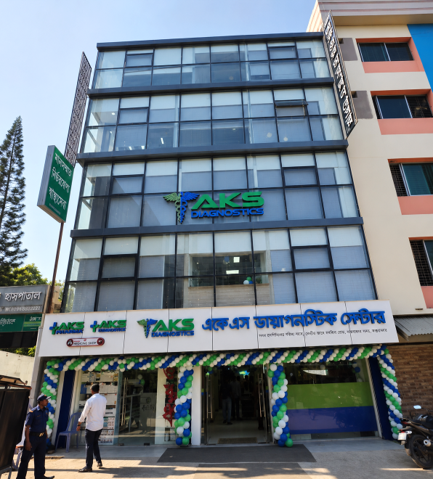
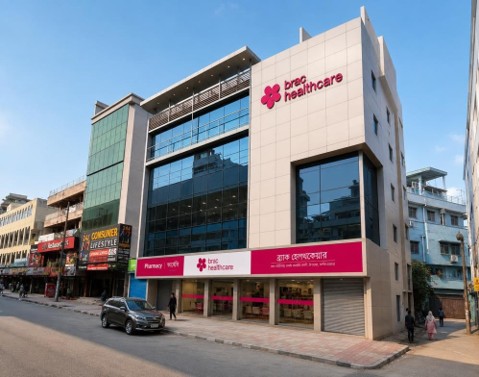
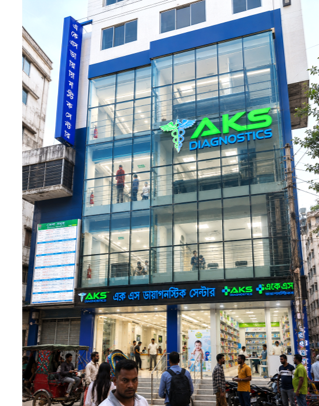
AKS Diagnostic – Cox’s Bazar Center
Healthcare Facility | Architecture & Interior Design
Location: West Side of Cox’s Bazar Sadar Hospital, Central Jame Mosque Road, Cox’s Bazar-4700, Bangladesh
Project Type: Diagnostic Center | Healthcare Facility
Inauguration Date: October 29, 2025
Project Overview
AKS Diagnostic – Cox’s Bazar Center is a modern healthcare and diagnostic facility established under AKS Khan Healthcare Limited. Officially inaugurated in October 2025 as the organization’s seventh diagnostic branch, the center aims to provide accessible, affordable, and reliable medical services to residents and visitors of Cox’s Bazar.
The facility offers advanced laboratory testing, diagnostic services, and specialist medical consultations, supporting improved healthcare accessibility in the region.
Architecture & Interior Design Concept
The architectural and interior design concept for a modern diagnostic center emphasizes functionality, patient comfort, hygiene, and contemporary aesthetics. Thoughtful space planning, organized medical facilities, modern finishes, and appropriate lighting can create a professional and welcoming healthcare environment.
The design approach prioritizes efficient circulation, practical furniture arrangements, accessible spaces, and a calm atmosphere that supports both patients and medical professionals.
Key Functional Areas
Modern reception and patient registration area
Comfortable patient waiting lounge
Doctor consultation and examination rooms
Pathology and laboratory testing areas
Diagnostic imaging and examination facilities
Sample collection and processing rooms
Pharmacy and medicine dispensing section
Administrative offices and staff support areas
Design Features & Objectives
Modern Interior Aesthetics: Contemporary design elements, coordinated color schemes, and high-quality finishes help create a clean, professional, and visually appealing healthcare environment.
Efficient Space Planning: Well-organized functional zones and circulation pathways support smooth patient movement and effective medical operations.
Patient Comfort: Ergonomic seating, comfortable waiting spaces, appropriate lighting, and welcoming interiors contribute to a positive healthcare experience.
Hygiene & Safety: Durable, easy-to-clean materials, suitable ventilation, and hygienic finishes support healthcare safety and maintenance requirements.
Functional Furniture Design: Customized reception counters, laboratory workstations, ergonomic furniture, and practical storage solutions enhance functionality and operational efficiency.
Sustainable Design: Energy-efficient lighting, optimized space utilization, and responsible material selection can contribute to an environmentally conscious healthcare facility.
Design Vision
The design vision for AKS Diagnostic – Cox’s Bazar Center focuses on integrating modern architectural planning, functional interior design, and patient-centered healthcare services.
Through efficient space utilization, comfortable interiors, and innovative design solutions, a contemporary diagnostic facility can enhance patient satisfaction, improve operational efficiency, and support quality medical care.
AKS Diagnostic – Cox’s Bazar Center represents an important milestone in AKS Khan Healthcare’s commitment to expanding modern, reliable, and affordable diagnostic services throughout Bangladesh.