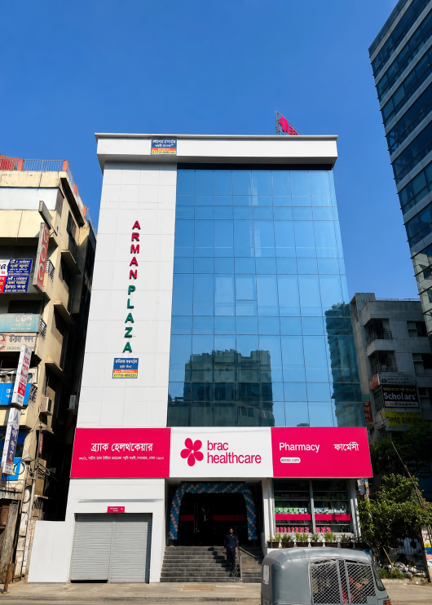
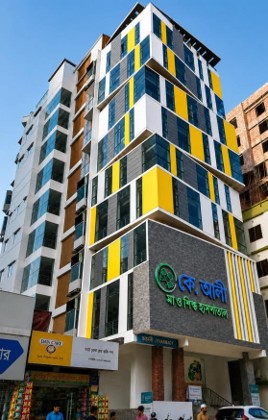
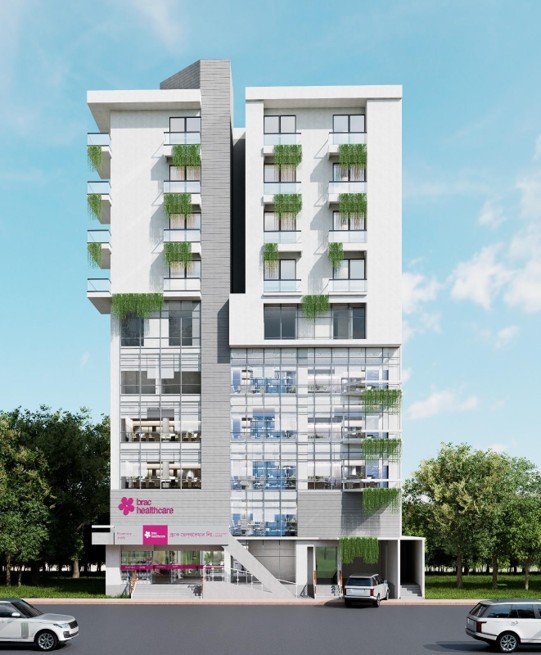
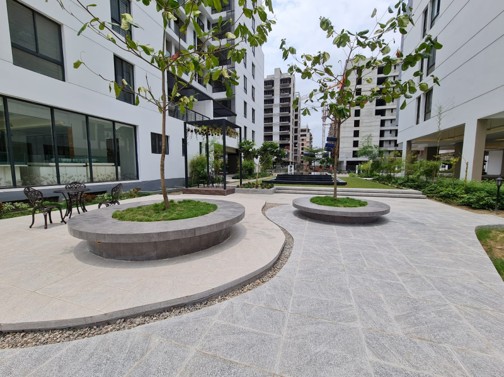
BRAC Healthcare – Uttara Center
Healthcare Facility | Architecture & Interior Design
Location: House 15, Road 12, Sector 6, Uttara, Dhaka, Bangladesh
Project Overview
BRAC Healthcare – Uttara Center is a modern, patient-centered healthcare facility dedicated to providing accessible, affordable, and high-quality medical services. Officially inaugurated on March 6, 2024, the center offers comprehensive healthcare solutions in a professional, welcoming, and comfortable environment.
Architecture & Interior Design Concept
The interior design of a modern healthcare facility emphasizes functionality, patient comfort, hygiene, and contemporary aesthetics. A thoughtful design approach incorporates efficient space planning, comfortable waiting areas, organized consultation rooms, appropriate lighting, and practical furniture arrangements to create a calm and welcoming atmosphere.
Key Functional Areas
Reception and patient registration area
Comfortable patient waiting spaces
Doctor consultation and examination rooms
Diagnostic and laboratory facilities
Dental treatment rooms
Physiotherapy and wellness areas
Pharmacy and patient support facilities
Design Vision
The design vision focuses on creating a harmonious balance between healthcare functionality and modern interior aesthetics. Clean visual elements, efficient circulation, ergonomic furniture, and patient-friendly spaces contribute to an environment that supports comfort, privacy, and operational efficiency.
BRAC Healthcare – Uttara Center reflects the importance of combining quality healthcare services with a welcoming environment, ensuring a positive experience for patients, visitors, and healthcare professionals.