
Project Details
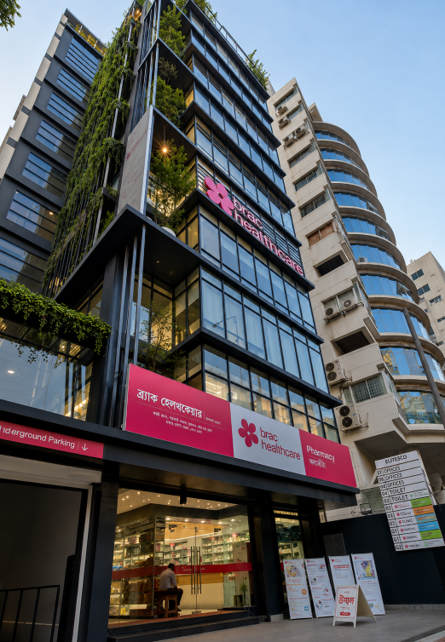
Facility Name: BRAC Healthcare, Shiddeshwari Center
Handover Date: 17 October 2024
Construction Area: 12,980 sft (Approx.)
Facility Type: Comprehensive Outpatient Care, Diagnostic & Consultation Center
Brac Healthcare, SHIDDESHWARI Center
The BRAC Healthcare Shiddeshwari Center stands as a key addition to BRAC’s growing network of modern medical facilities. Spanning a spacious construction area of approximately 12,980 square feet, this state-of-the-art facility was meticulously planned and designed to support a seamlessly organized, comfortable, and highly functional healthcare environment. Focused on efficient space utilization, practical layout design, and patient comfort, the Shiddeshwari Center offers a welcoming, stress-free atmosphere for patients, consultation doctors, diagnostic specialists, and healthcare staff.
We embrace holistic development and support for employees with the aim of being a first-choice employer within our sectors. Through a unique combination of engineering, construction and design disciplines and expertise.
Key Architectural & Interior Highlights
The facility spans nearly 13,000 square feet and features specialized zones designed to high medical and engineering standards:
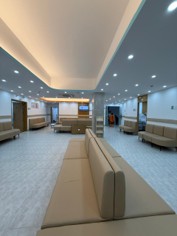
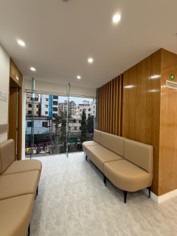
Spacious Reception & Waiting Lounge: Designed to handle smooth patient flow, minimizing wait times and offering an accessible, reassuring environment for visiting patients and families.
Sound-Insulated Doctor Chambers: Equipped with fire-rated, acoustic partition walls to guarantee complete confidentiality, privacy, and a quiet consultation setting for patients and physicians.
Integrated Ceiling, HVAC & Lighting Systems: Features modern false ceilings housing central air conditioning, ventilation ducts, and energy-efficient LED panel lighting to maintain ideal indoor climate and visibility.
Modular Room Partitions & False Walls: Designed with high-durability drywall and glass partitions, neatly concealing mechanical, electrical, and plumbing (MEP) infrastructure while offering flexible spatial management.
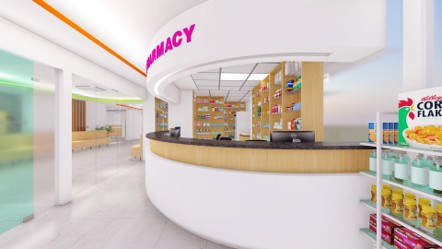
Medical-Grade Carpentry & Custom Furniture: Built using durable, eco-friendly, and moisture-resistant boards to create smooth, hygienic reception counters, specialized medicine racks, and secure file cabinets.
Hygienic Restroom & Sanitation Facilities: Outfitted with anti-skid flooring, modern sanitaryware, and advanced plumbing systems engineered for maximum sanitation and ease of maintenance.